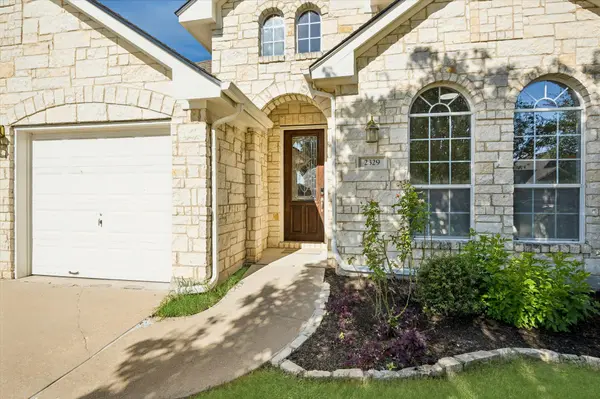
2329 Village View LOOP, Pflugerville, TX 78660
2329 Village View LOOP, Pflugerville, TX 78660,Video Tour
2329 Village View LOOP, Pflugerville, TX 78660
REQUEST A TOUR If you would like to see this home without being there in person, select the "Virtual Tour" option and your agent will contact you to discuss available opportunities.
In-PersonVirtual Tour
$ 489,900
Est. payment | /mo

3 Beds

3 Baths

2,745 SqFt


$ 489,900
Est. payment | /mo

3 Beds

3 Baths

2,745 SqFt

Key Details

Property Type Single Family Home

Sub Type Single Family Residence

Listing Status Active

Purchase Type For Sale

Square Footage 2,745 sqft

Price per Sqft $178

Subdivision Falcon Pointe

MLS Listing ID 4511049

Bedrooms 3

Full Baths 3

HOA Fees $95/mo

HOA Y/N Yes

Year Built 2006

Annual Tax Amount $10,356

Tax Year 2026

Lot Size 10,524 Sqft

Acres 0.2416

Property Sub-Type Single Family Residence

Source actris

Property Description

Rare opportunity to own an impeccably maintained, single-owner four-sided stone Highland Home where true craftsmanship meets premium modern upgrades. Built to a higher standard than typical market competition, this residence offers incredible value and exceptional attention to detail throughout. The main level boasts soaring 10-foot ceilings, a home office with custom stained doors, and a gourmet kitchen equipped with upgraded cabinetry, under-cabinet lighting, a new convection oven (2024), a high-end professional-series vent hood (2024), and a new garbage disposal(2026). The versatile upper level is dedicated entirely to a massive gameroom, guest suite, or media room complete with its own full bath and ample closet space. Major high-dollar mechanicals and energy efficiency upgrades set this home apart, including over $20,000 in custom high-end window replacements, a full-home Kinetico water softener system (~$4,000 value), and a Kinetico Reverse Osmosis system (~$2,600 value) plumbed directly to the kitchen sink and refrigerator. Additional mechanical highlights include a Rinnai gas tankless water heater, zoned A/C with a recently replaced downstairs unit (Nov 2023), fresh interior paint, and recently updated exterior paint. Outdoor living features a huge, partially covered patio with an attached custom screened-in structure (roof replaced 2021), a fully fenced yard (replaced 2018), an internet-controlled sprinkler system, and a mature, producing orange tree. The garage is fully equipped for a workshop/hobby setup with a 30-amp circuit, utility sink, extra outlets. Enjoy unbeatable lifestyle convenience by ditching the daily drop-off lines—the home backs directly to Hendrickson High School, with the elementary school and middle school just 3-5 minutes walk on the back sidewalk to each school! A truly exceptional property that must be seen to be fully appreciated! Any shopping you could need is within a 5-6 minute drive. All in a beautiful master planned community.

Location

State TX

County Travis

Rooms

Main Level Bedrooms 3

Interior

Interior Features Ceiling-High, Granite Counters, In-Law Floorplan, Multiple Living Areas, Recessed Lighting

Heating Central, Hot Water, Natural Gas, Zoned

Cooling Central Air, Zoned

Flooring Carpet, Tile, Wood

Fireplaces Number 1

Fireplaces Type Gas Starter, Wood Burning

Fireplace No

Appliance Free-Standing Electric Range

Exterior

Exterior Feature Electric Car Plug-in, Rain Gutters, No Exterior Steps

Garage Spaces 2.0

Fence Privacy, Wood

Pool None

Community Features Fitness Center, Picnic Area, Playground, Pool, Sport Court(s)/Facility, Tennis Court(s)

Utilities Available Electricity Connected, Natural Gas Connected, Water Connected

Waterfront Description None

View None

Roof Type Composition

Porch Covered, Patio, Rear Porch

Total Parking Spaces 2

Private Pool No

Building

Lot Description Interior Lot, Trees-Small (Under 20 Ft)

Faces East

Foundation Slab

Sewer Public Sewer

Water Public

Level or Stories One and One Half

Structure Type Stone

New Construction No

Schools

Elementary Schools Murchison

Middle Schools Kelly Lane

High Schools Hendrickson

School District Pflugerville Isd

Others

HOA Fee Include Common Area Maintenance

Special Listing Condition Standard

Virtual Tour https://www.zillow.com/view-imx/a66baa9f-8c4d-4c9e-b2cb-d413a01f8f6f?initialViewType=pano&utm_source=dashboard

Listed by Central Texas Homes

NEARBY SCHOOLS & PROPERTIES

GET MORE INFORMATION

George G. Ndegwa, CCIM

George G. Ndegwa, CCIM

Broker Associate License ID: 732918

+1(469) 267-2667

Name
Phone*
Message

Go tour this home

2329 Village View LOOP