




4 Beds
4 Baths
3,059 SqFt
4 Beds
4 Baths
3,059 SqFt
Key Details
Property Type Single Family Home
Sub Type Single Family Residence
Listing Status Coming Soon
Purchase Type For Sale
Square Footage 3,059 sqft
Subdivision Brown Tom & Amy Sub
MLS Listing ID 5655910
Bedrooms 4
Full Baths 4
HOA Y/N No
Year Built 1961
Annual Tax Amount $29,146
Tax Year 2025
Lot Size 10,236 Sqft
Acres 0.235
Property Sub-Type Single Family Residence
Source actris
Property Description
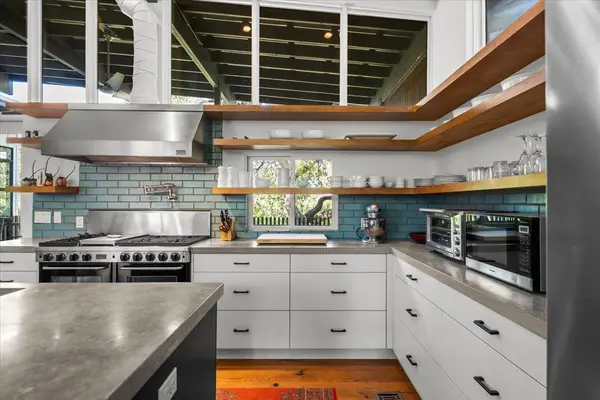
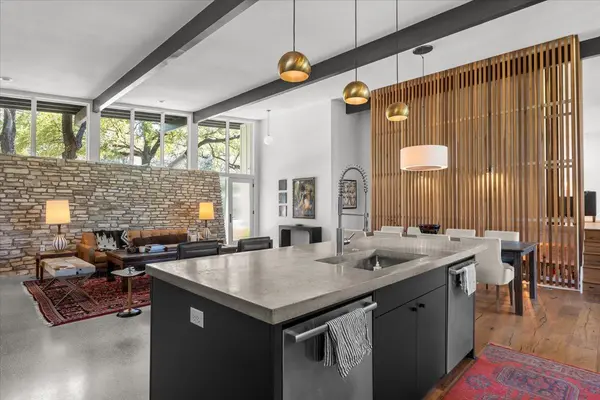
Inside, a striking interplay of natural materials & architectural detail sets the tone, with an interior stacked-stone wall, geometric windows, exposed beams, a mid-century modern wood-burning fireplace, & a dramatic floor-to-ceiling wood screen accent wall. Custom built-ins throughout add both character & function, while the beautifully appointed kitchen features floating shelves, fireclay tile backsplash, abundant cabinetry, & the added convenience of 2 dishwashers. 3 distinct living areas provide inviting spaces to gather and entertain, while 4 bedrooms and 4 full baths offer comfort and versatility. Plus, bonus room off the patio perfect for a detached office or gaming room. Three Day Blinds window shades throughout provide a refined finishing touch.
Thoughtfully equipped for modern living, this exceptional home also features solar panels & 2 electric vehicle chargers, adding efficiency & convenience to its architectural appeal.
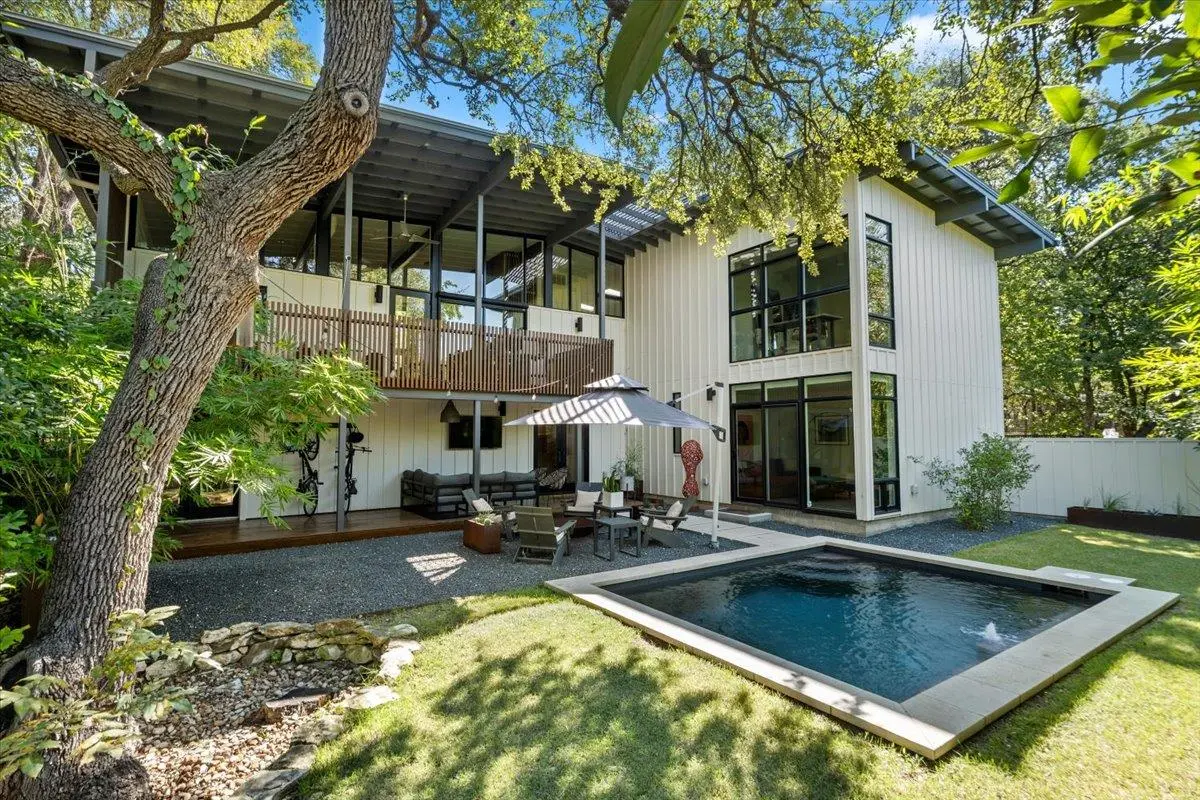
Outside, the property transforms into a private sanctuary, enveloped by mature trees & lush surroundings that create the feeling of a hidden oasis. A balcony off the kitchen sets the stage for effortless alfresco dining, while the covered patio & inviting pool offer a tranquil retreat for relaxation & entertaining. Every detail reflects a thoughtful harmony between architecture & landscape, honoring the home's Mid-Century Modern roots while ensuring its enduring appeal. A rare opportunity to own a piece of architectural history in the coveted Eanes ISD.
Location
State TX
County Travis
Area 8E
Rooms
Main Level Bedrooms 3
Interior
Interior Features Built-in Features, Ceiling Fan(s), Beamed Ceilings, Ceiling-Vaulted, Double Vanity, Interior Steps, Kitchen Island, Multiple Living Areas, Open Floorplan, Primary Bedroom on Main, Recessed Lighting
Heating Central
Cooling Central Air
Flooring Carpet, Stone, Wood
Fireplaces Number 1
Fireplaces Type Living Room, Wood Burning
Fireplace Y
Appliance Dishwasher, Free-Standing Gas Range, Stainless Steel Appliance(s), Electric Water Heater, Wine Refrigerator
Exterior
Exterior Feature Balcony
Garage Spaces 2.0
Fence Wrought Iron
Pool In Ground
Community Features None
Utilities Available Electricity Available, Natural Gas Available, Sewer Available, Water Available
Waterfront Description None
View Trees/Woods
Roof Type Metal
Accessibility None
Porch Covered, Deck, Patio
Total Parking Spaces 6
Private Pool Yes
Building
Lot Description Trees-Large (Over 40 Ft), Many Trees
Faces East
Foundation Slab
Sewer Public Sewer
Water MUD
Level or Stories Multi/Split
Structure Type Board & Batten Siding,Stone
New Construction No
Schools
Elementary Schools Eanes
Middle Schools Hill Country
High Schools Westlake
School District Eanes Isd
Others
Restrictions Deed Restrictions
Ownership Fee-Simple
Acceptable Financing Cash, Conventional
Tax Rate 1.638
Listing Terms Cash, Conventional
Special Listing Condition Standard
NEARBY SCHOOLS & PROPERTIES
GET MORE INFORMATION