



5 Beds
5.5 Baths
4,265 SqFt
5 Beds
5.5 Baths
4,265 SqFt
Open House
Sun Nov 08, 1:00pm - 3:00pm
Key Details
Property Type Single Family Home
Sub Type Single Family Residence
Listing Status Active
Purchase Type For Sale
Square Footage 4,265 sqft
Price per Sqft $514
Subdivision Lakeway Sec 28
MLS Listing ID 7609241
Bedrooms 5
Full Baths 5
Half Baths 1
HOA Y/N No
Year Built 2026
Annual Tax Amount $4,164
Tax Year 2026
Lot Size 0.321 Acres
Acres 0.3214
Property Sub-Type Single Family Residence
Source actris
Property Description
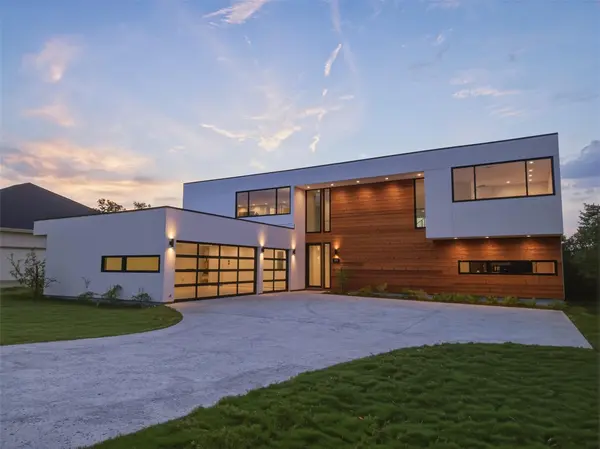
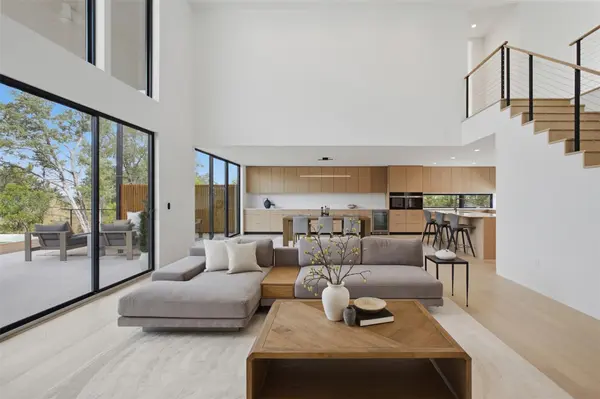
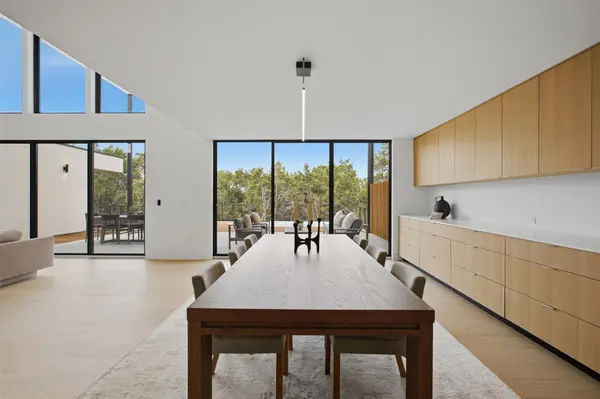
Designed for natural light and seamless indoor-outdoor living, the home features a dramatic two-story living space with floor-to-ceiling glass and a 12-foot slider opening to an expansive two-story covered patio overlooking the heated negative-edge saltwater pool and secluded backyard. Wide-plank white oak floors, custom rift-sawn white oak cabinetry, Level 5 drywall and trimless architectural detailing create a refined interior.
The European-inspired kitchen features quartz surfaces, Miele cooking appliances, integrated Thermador refrigeration and dishwasher, beverage refrigeration and operable windows at countertop level. Japanese tile adds texture and character to the clean architectural lines.
The main-level owner's retreat has no rooms above or directly beside it and opens through a wall of glass to a cantilevered covered balcony. The spa-inspired bath features an 8-foot slider to a private covered patio, freestanding soaking tub, curbless shower and floating cabinetry.
Five bedrooms, 5.5 baths, flex space, game room, loft and an oversized three-car garage provide room for everyday living and entertaining. Engineered for year-round comfort and efficiency, the home features enhanced insulation, Low-E argon-filled windows and variable-speed, dual-zone HVAC.
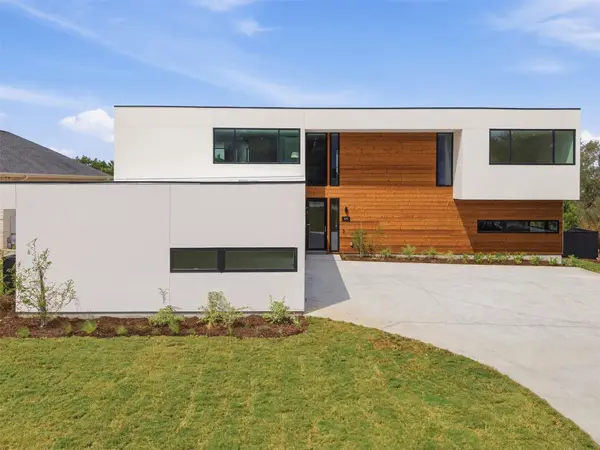
In one of Lakeway's most established neighborhoods, moments from Lake Travis, Hamilton Greenbelt trails and golf amenities. A distinctive blend of modern architecture, thoughtful craftsmanship and Lakeway living.
Location
State TX
County Travis
Rooms
Main Level Bedrooms 2
Interior
Interior Features Ceiling Fan(s), Ceiling-High, Quartz Counters, Double Vanity, Interior Steps, Kitchen Island, Multiple Dining Areas, Multiple Living Areas, Open Floorplan, Pantry, Primary Bedroom on Main, Recessed Lighting, Soaking Tub, Study/Home Office, Walk-In Closet(s)
Heating Central
Cooling Central Air, Zoned
Flooring Wood
Fireplace No
Appliance Built-In Refrigerator, Dishwasher, Gas Cooktop, Gas Range, Microwave, Double Oven, RNGHD, Refrigerator, Wine Refrigerator
Exterior
Exterior Feature Electric Car Plug-in, Private Yard
Garage Spaces 3.0
Fence Back Yard, Fenced, Privacy, Wood
Pool In Ground, Salt Water
Community Features Golf, Lake, Trail(s)
Utilities Available Cable Available, Electricity Connected, High Speed Internet, Phone Available, Propane, Sewer Connected, Water Connected
Waterfront Description None
View Trees/Woods
Roof Type Membrane
Porch Covered, Deck, Patio
Total Parking Spaces 6
Private Pool Yes
Building
Lot Description Back Yard, Close to Clubhouse, Front Yard, Landscaped, Near Golf Course, Trees-Large (Over 40 Ft), Many Trees, Views
Faces East
Foundation Slab
Sewer MUD
Water MUD
Level or Stories Two
Structure Type Glass,Blown-In Insulation,Radiant Barrier,Wood Siding,Stucco
New Construction Yes
Schools
Elementary Schools Lakeway
Middle Schools Hudson Bend
High Schools Lake Travis
School District Lake Travis Isd
Others
Special Listing Condition Standard
NEARBY SCHOOLS & PROPERTIES
GET MORE INFORMATION